01
Personalized Design Concepts
We don't repeat layouts. Our lead space planning architects draft layouts that match your daily workflow, storage needs, and aesthetic vision.
- Custom furniture blueprints
- Adaptive custom layout drafting
Premium Warm Minimalist Interiors Crafted for Contemporary Smart Living
Every corner of your residence deserves dedicated focus. Choose from our luxury spatial layout concepts.
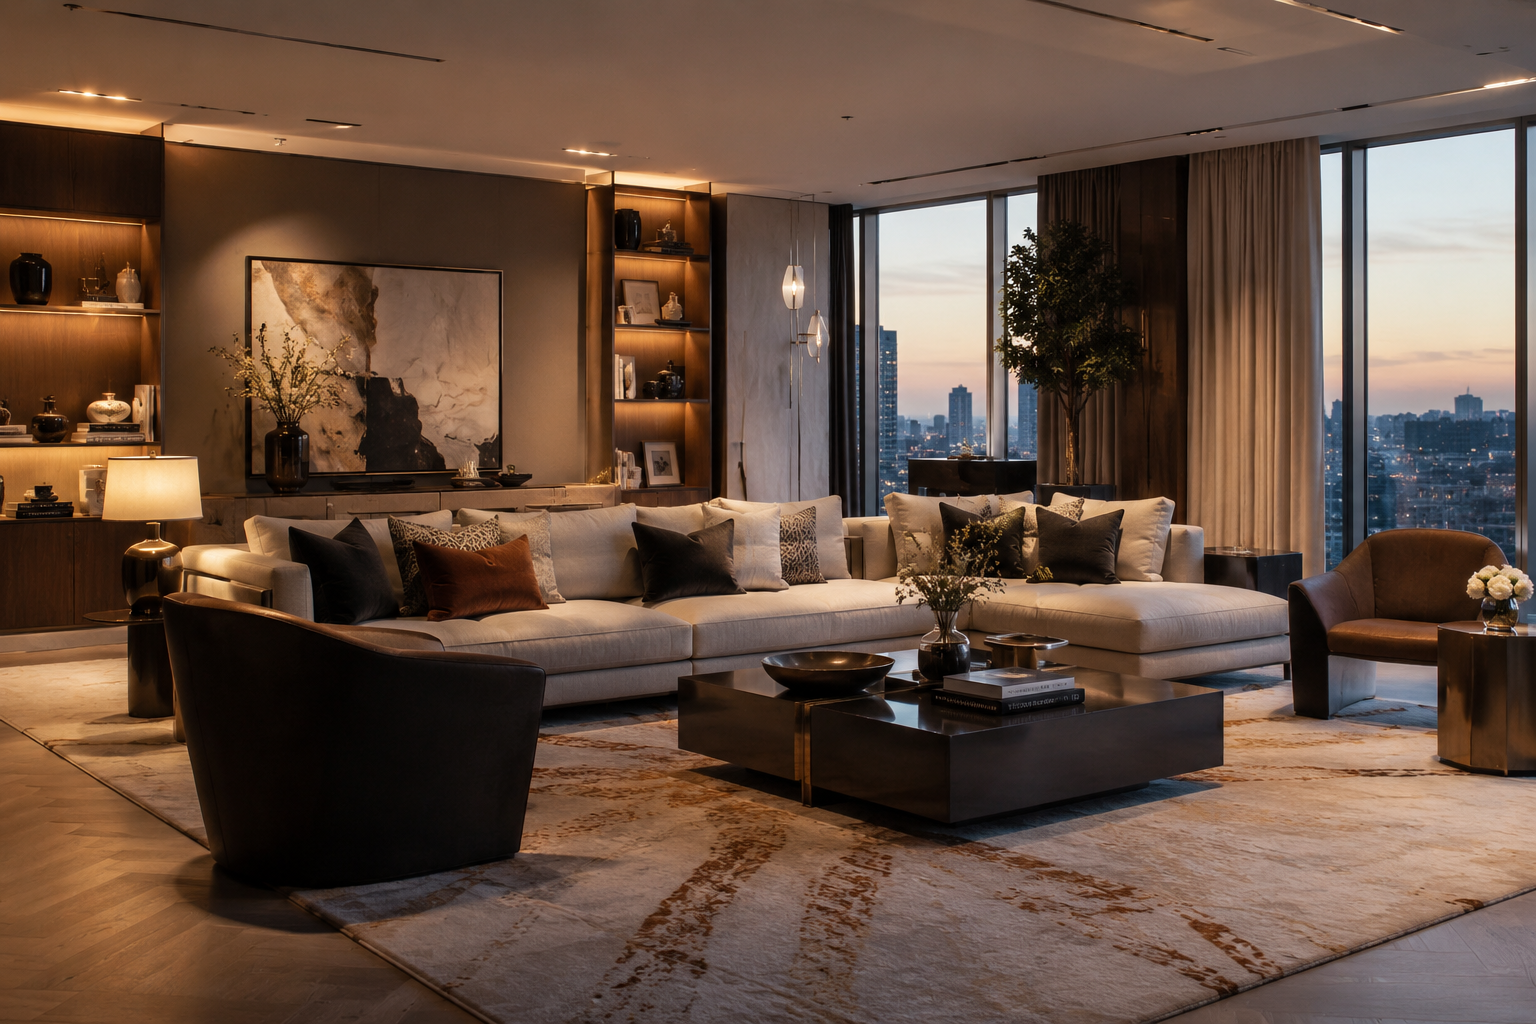
Sophisticated space planning with comfortable, premium layout arrangements for bespoke modern living.
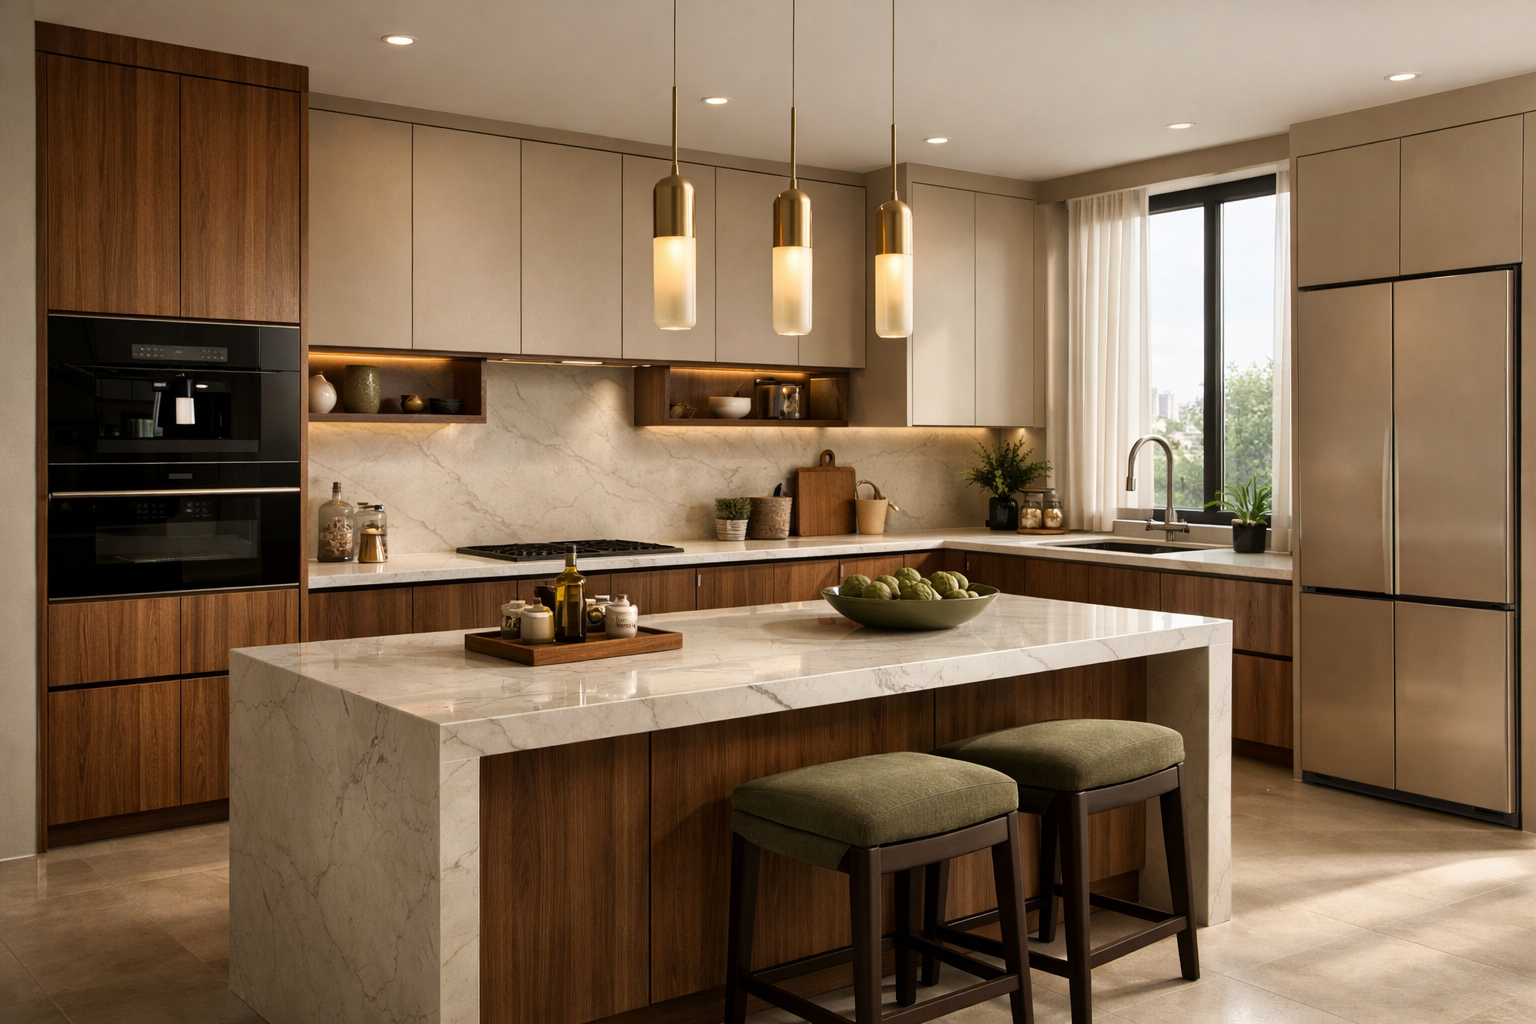
Ergonomic marble culinary worktops combined with completely hidden custom storage profiles.
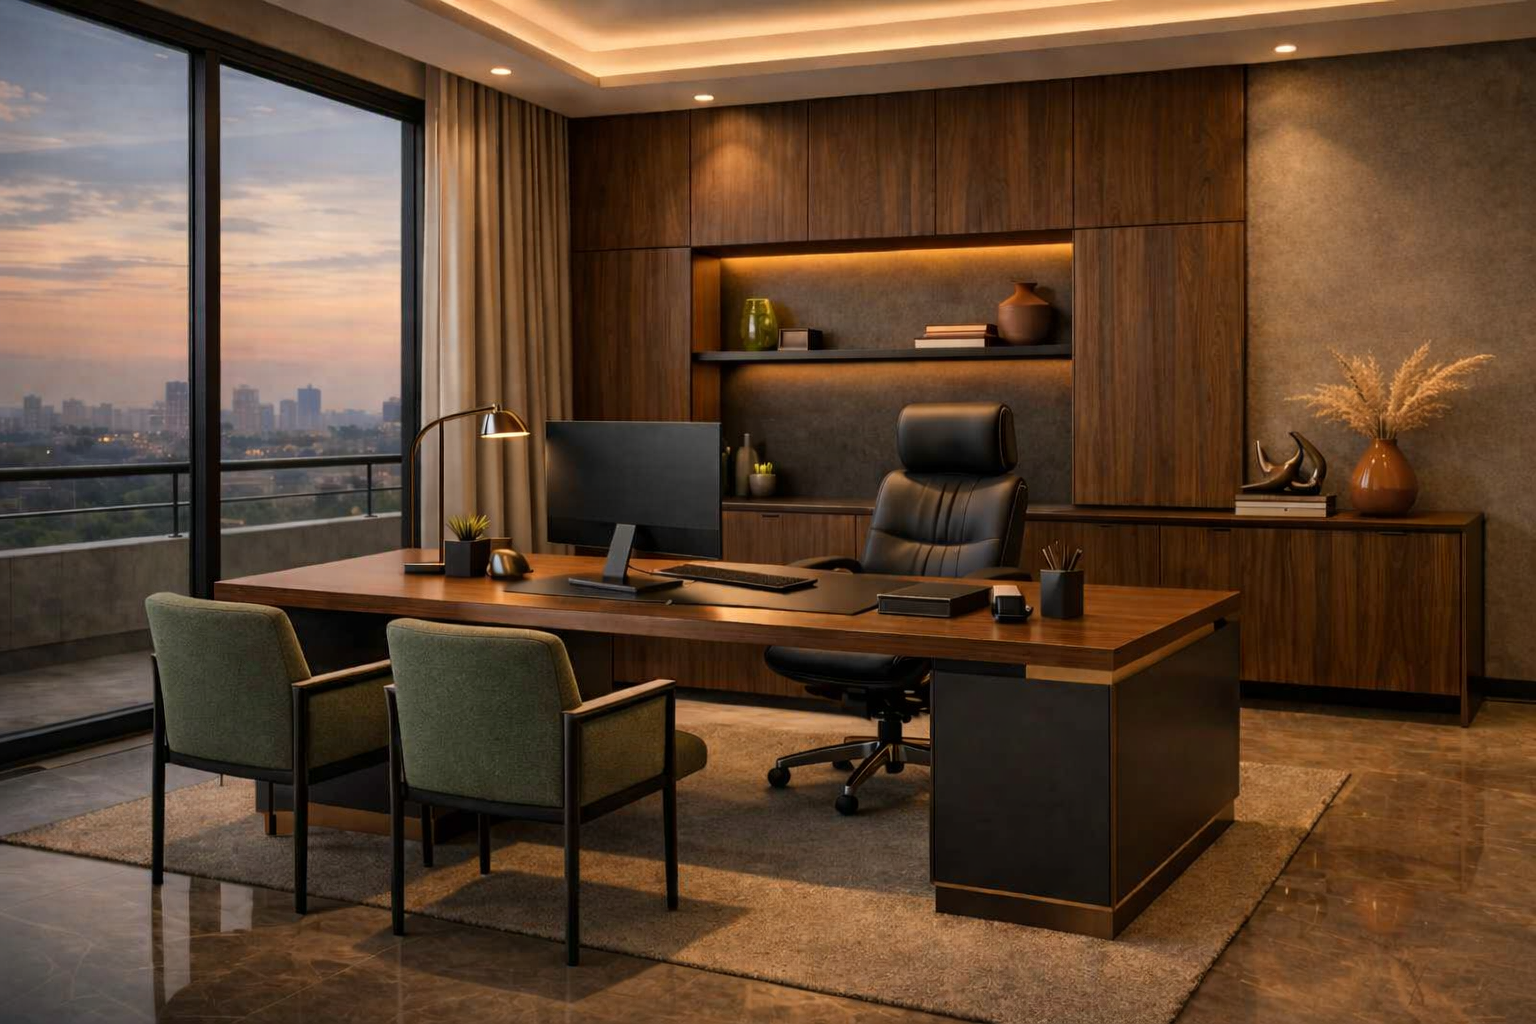
Bespoke task lighting and custom ergonomic workspace plans built for deep concentration and productivity.
Drag the floating divider to reveal how our designers transform raw structural concrete blocks into elegant architectural homes.
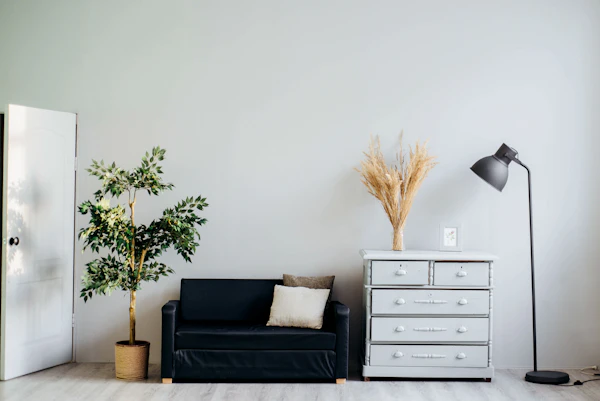
Every piece is conceptualized specifically for your layout requirements.
We don't repeat layouts. Our lead space planning architects draft layouts that match your daily workflow, storage needs, and aesthetic vision.

Detailed invoices listing raw brand materials with zero hidden charges.
No unexpected invoices. We provide complete material catalogs with grade certificates, warranty documents, and cost breakdowns upfront.
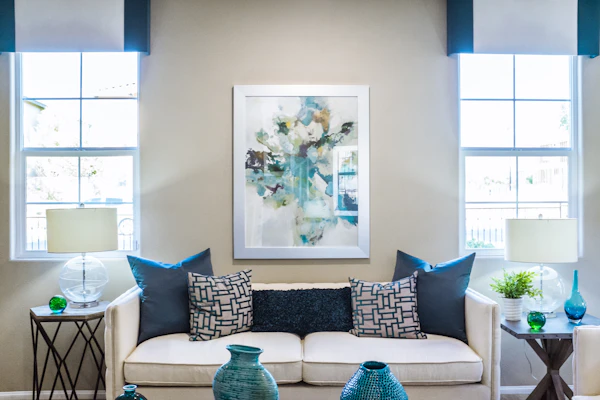
Walk through your exact apartment configuration before laying a single brick.
Never guess how textures match. Our high-fidelity rendering engines provide virtual tours showcasing fabrics, stone finishes, and warm architectural lighting.
Explore some of our residential and commercial layouts curated around warm minimalist aesthetics.


Configure your layout choices, and compute realistic material estimations and execution timelines immediately.
*Estimates include direct material procurement, custom designer commissions, and account management.
A simple, completely organized roadmap guiding you from initial sketchlines to move-in key handover.
Brainstorming layout preferences, materials, and stylistic desires.
Refining high-fidelity visual representations of your finished apartment.
Direct warehouse selection of stone, woods, and customized fittings.
High-precision installations managed by dedicated interior supervisors.
Deep cleaning, visual inspection checks, and final key handover.
"UrbanNest completely reimagined our standard BHK flat. The custom wood panelling and hidden cabinet profiles make our room feel double the size."

DLF Phase 5, Gurgaon
"100% transparent pricing. Every invoice listed exact distributor prices. No surprises, and completed strictly on the 45th execution day!"

Hiranandani Estate, Mumbai
"The 3D virtual preview sessions were incredible. We selected stone veneer switches and wall hues and saw exactly how they blended beforehand."

Whitefield, Bangalore
"Design is not just what it looks like, it's how it feels."
Schedule a session with one of our senior spatial designers to map out your apartment requirements.